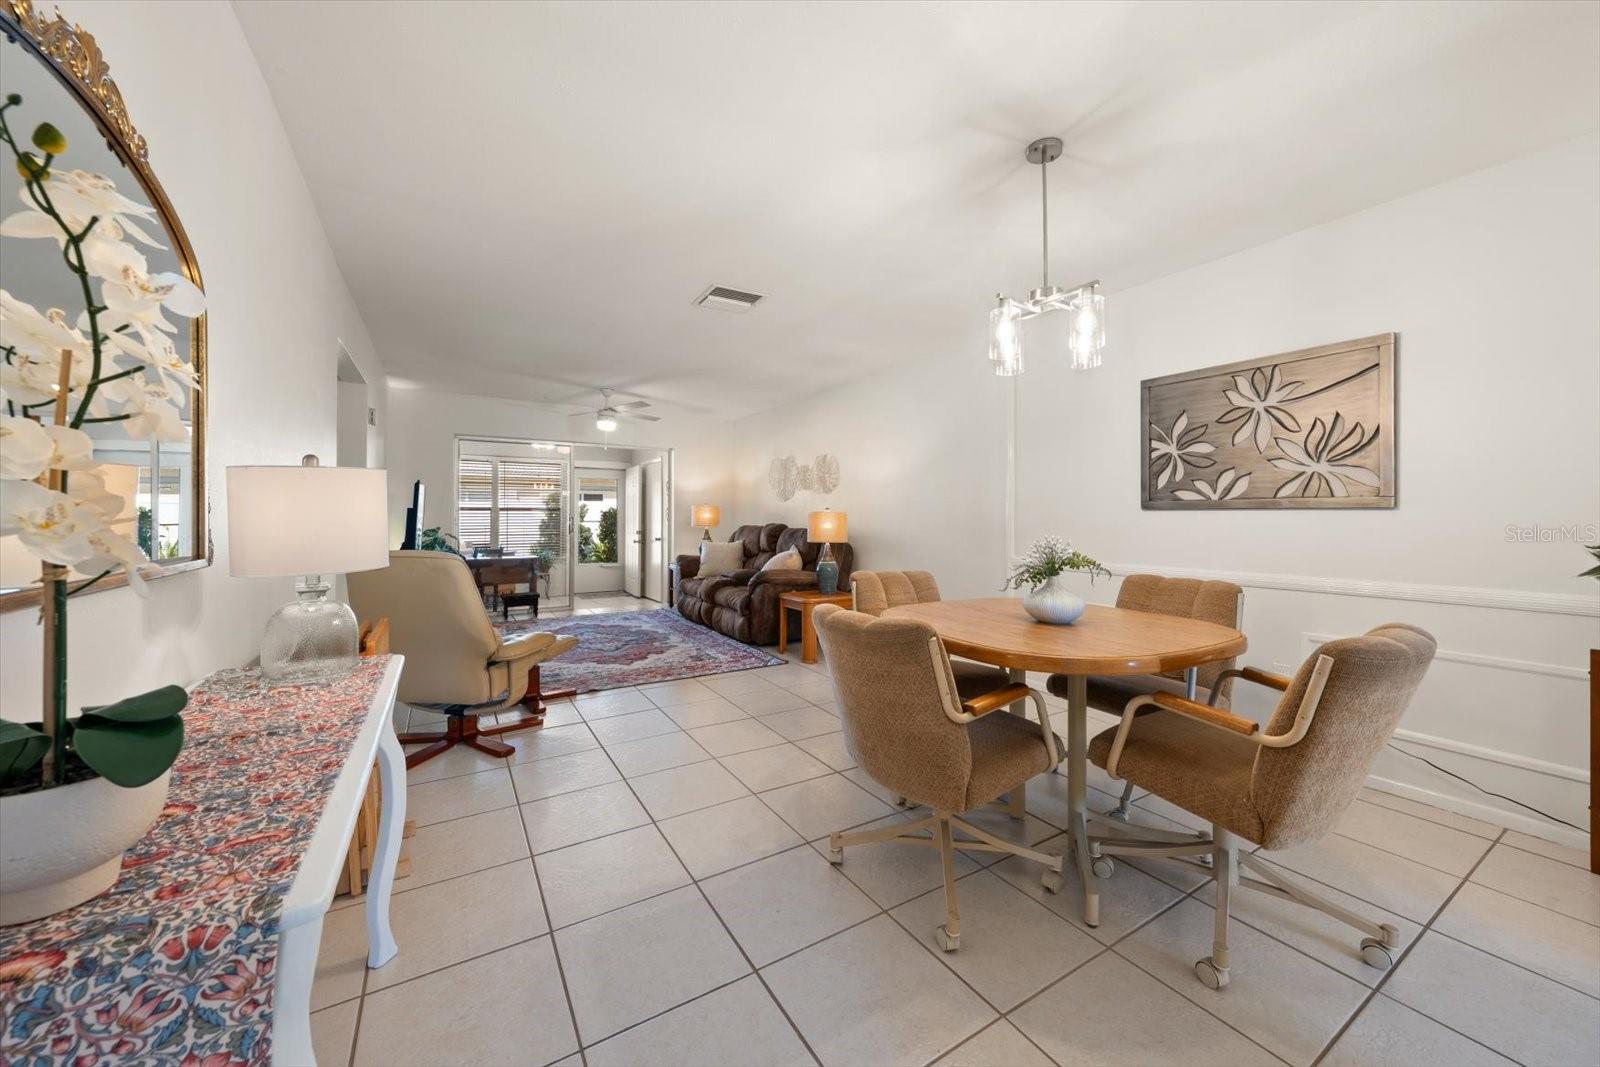
Property photo 1
Property photo 2
Property photo 3
Property photo 4
Property photo 5
1 Bed
1 Bath
716 sqft

$102,000

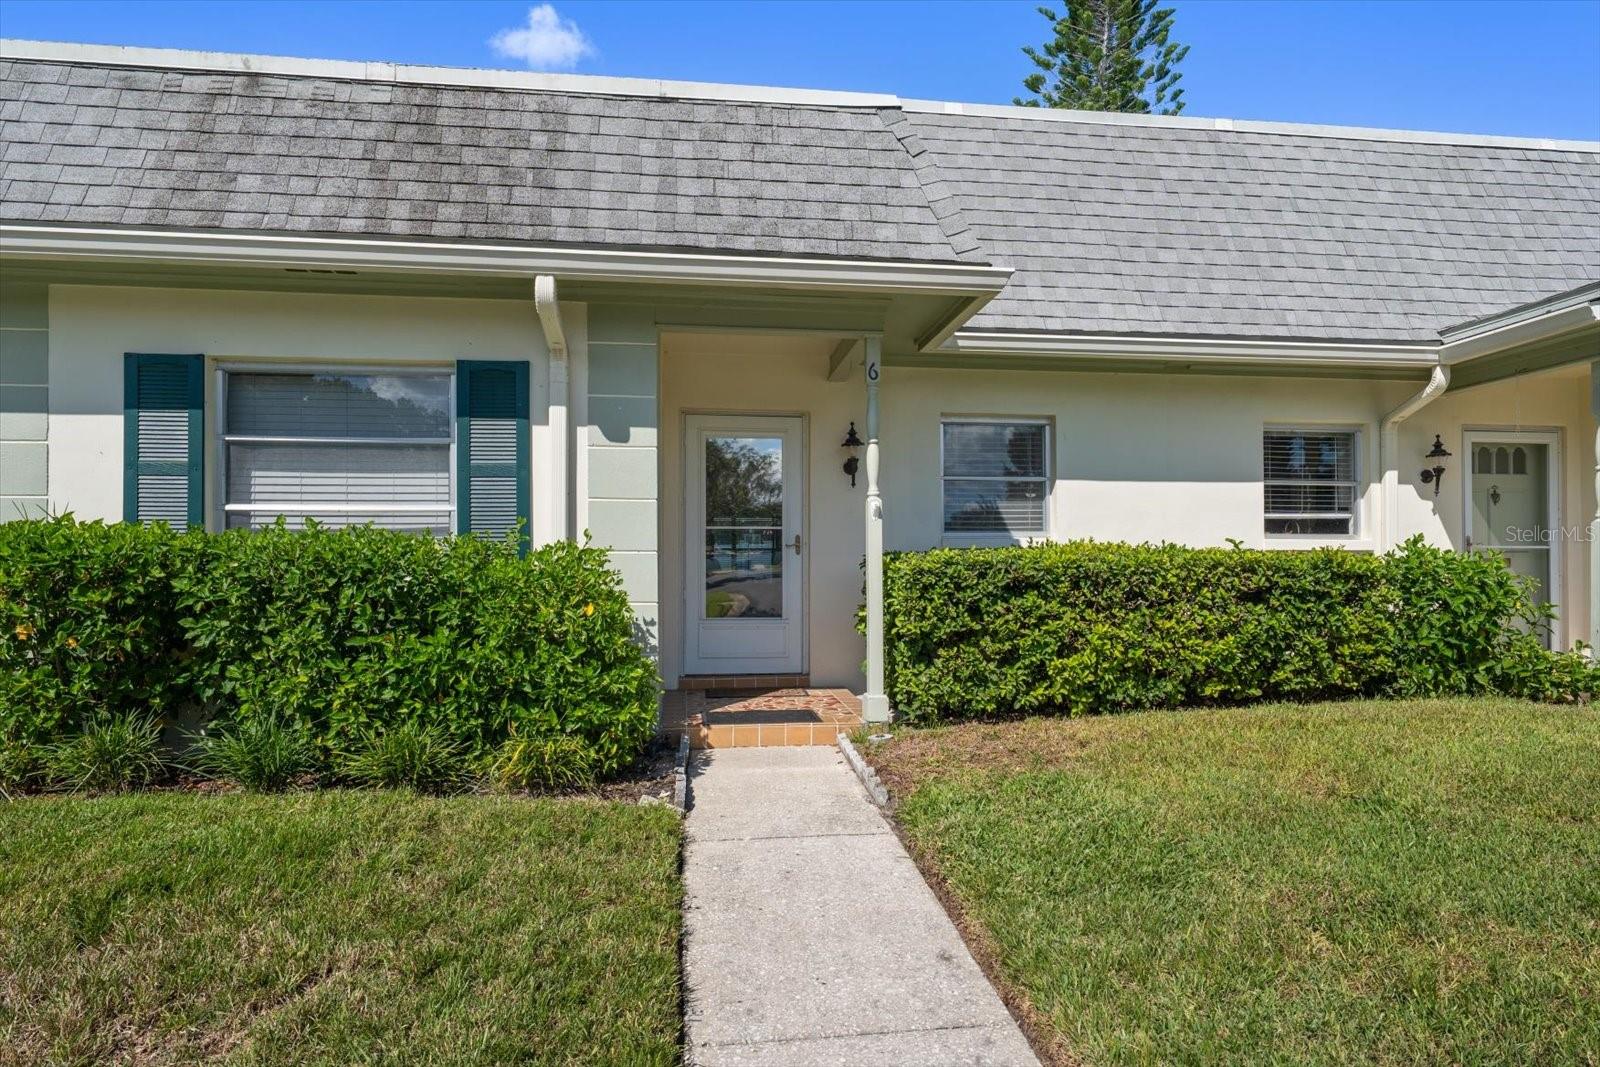
1442 NORMANDY PARK DR #6, CLEARWATER FL, 33756

Price per sqft$142.46
Built in1969
Property size716 sqft
Property typeResidential
Courtesy of COASTAL PROPERTIES GROUP INTERNATIONAL, Renate Feyerabend  Listing Contact: 727-493-1555

Overview

Active

Listed Oct 17, 2026

Updated 4h ago

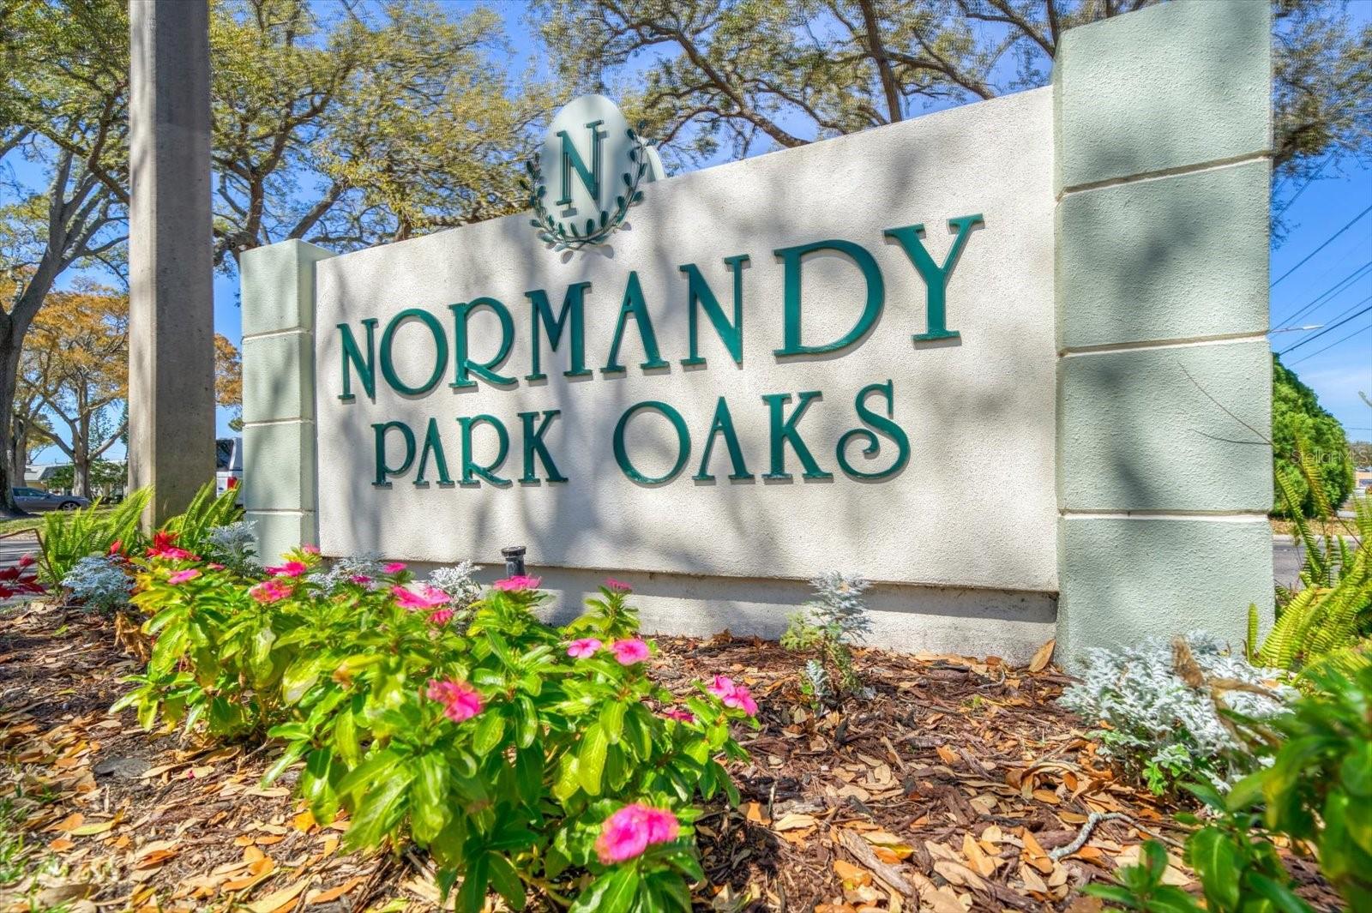
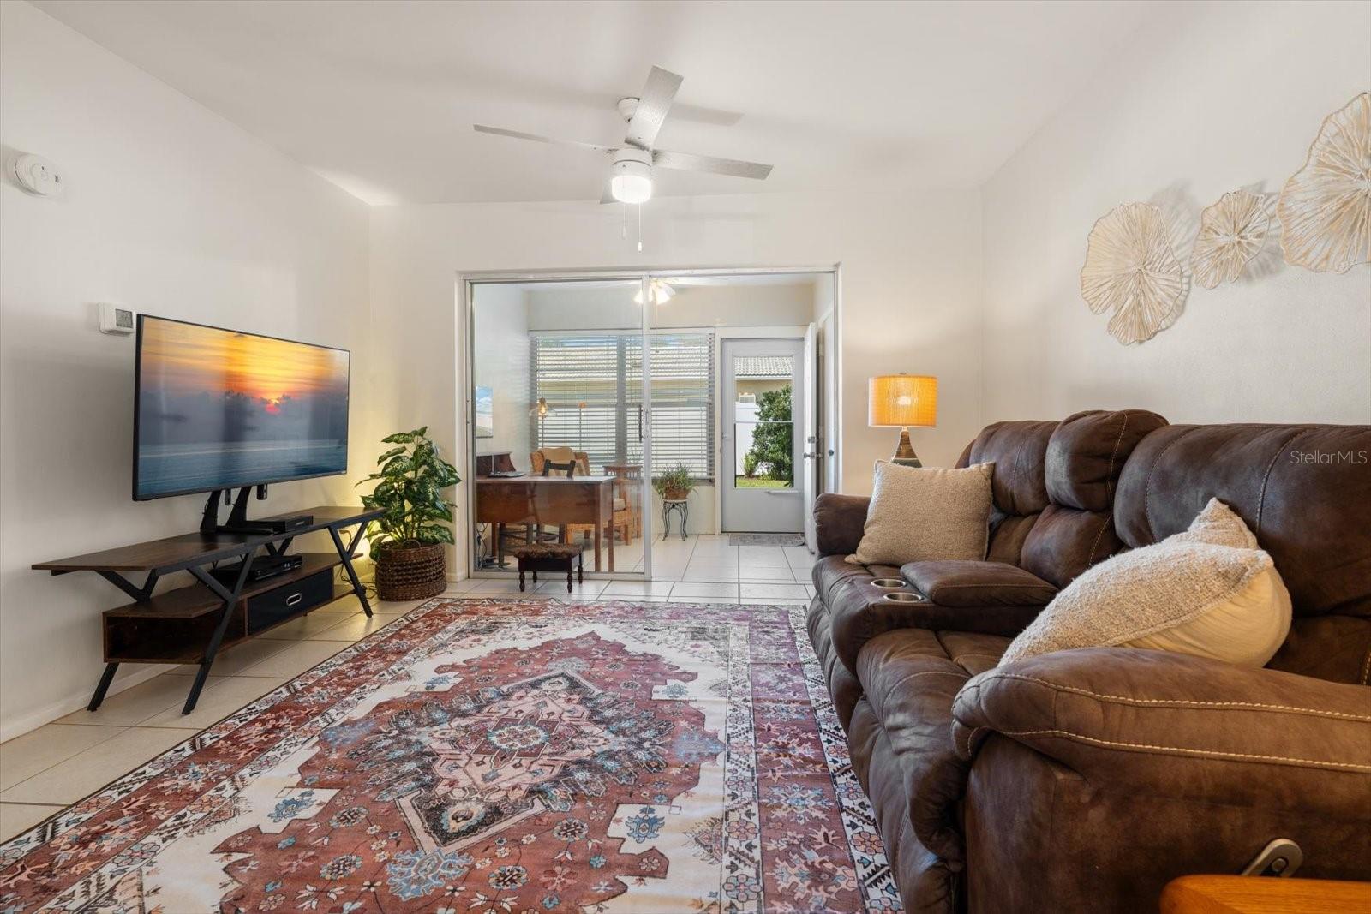
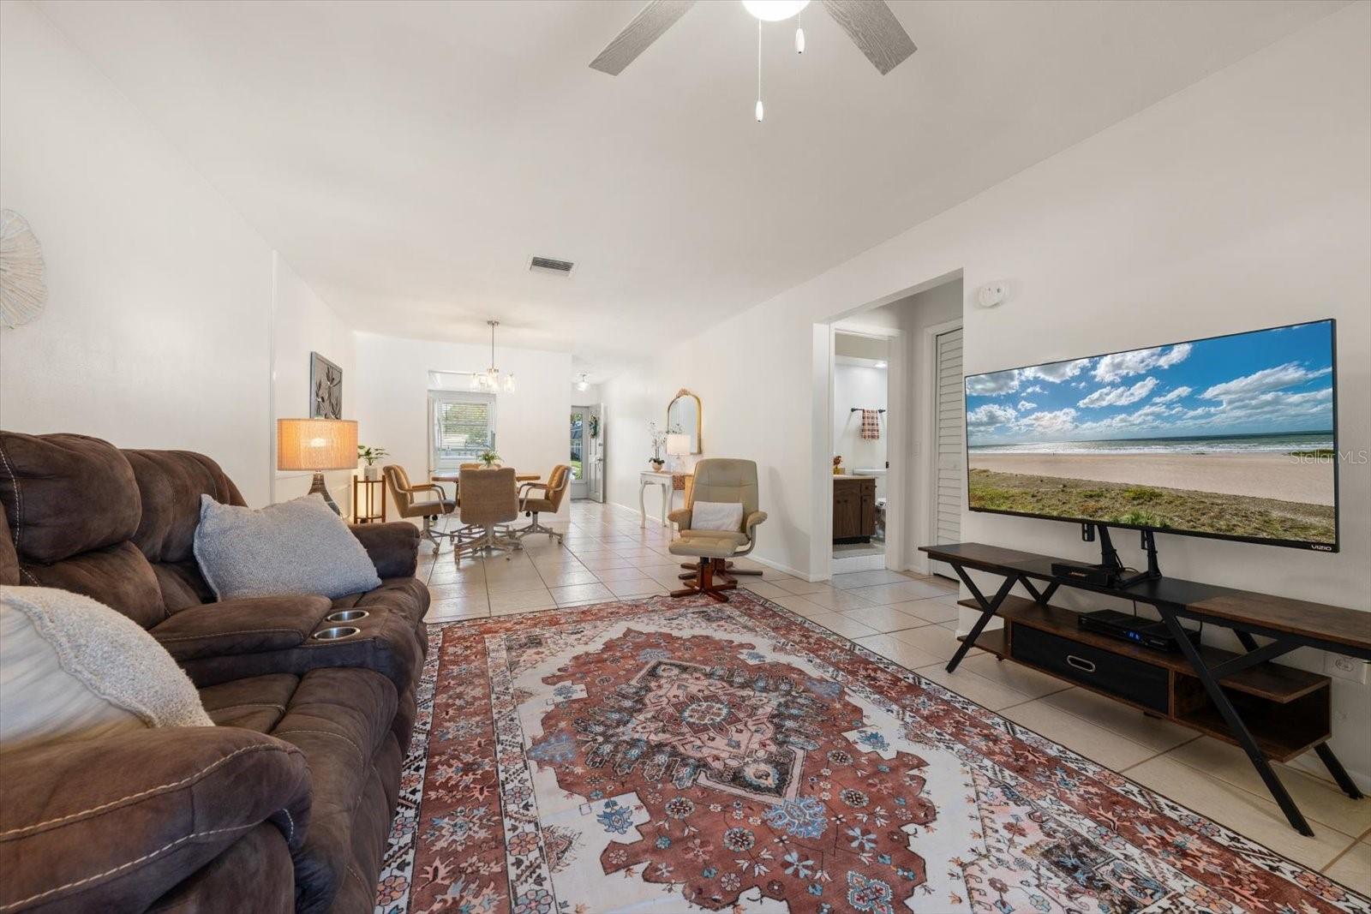
Welcome to easy Florida living in the desirable 55+ community of Normandy Park Oaks in Clearwater! This beautifully maintained, move-in-ready 1-bedroom, 1-bath condo is in excellent condition and offers a comfortable, inviting place to call home. Freshly painted throughout, the interior feels clean, bright, and welcoming. Additional highlights include A/C 2020 and 2025 water heater. The air conditioned sunroom provides additional versatile living space, perfect for enjoying your morning coffee, creating a cozy sitting area, or setting up a home office. A convenient storage closet in the sunroom offers extra space to keep everything organized. Residents can enjoy a wonderful variety of community amenities, including a swimming pool, spacious clubhouse, shuffleboard courts, exercise equipment, library, and piano. The clubhouse also features a kitchen and can be reserved for private gatherings and special occasions. Enjoy the convenience of an HOA fee that covers exterior and grounds maintenance, property management, pest control, pool maintenance, reserve funds, recreational facilities, cable, internet, water, sewer, and trash service. Whether you're looking for a full-time residence or a seasonal Florida retreat, this well-cared-for condo offers comfort, convenience, and low-maintenance living. Ideally situated in Clearwater, with easy access to shopping, dining, entertainment, and Clearwater Beach. Simply move in, unpack, and start enjoying the Florida lifestyle! Schedule your private showing today!

$679/mo

Est. mortgage payment based on a $102,000 home price.

All estimates are provided by Luxury Presence for informational purposes only. Actual amounts may vary.

Additional information

MLS® ID
TB8558971

Interior Features

Bedrooms
1
Bathrooms
1
Cooling
Yes
Heating
Yes
Basement
No

Other Property Details

Taxes
$451
Tax Frequency
Annually
Association Fee Frequency
Monthly
Pets Allowed
Yes
55+/Senior Community
Yes

Listings courtesy of Stellar MLS as distributed by MLS GRID

All information deemed reliable but not guaranteed and should be independently verified. All properties are subject to prior sale, change or withdrawal. Neither listing broker(s) nor Johanna DiVirgilio shall be responsible for any typographical errors, misinformation, misprints and shall be held totally harmless. Properties displayed may be listed or sold by various participants in the MLS. 

Based on information submitted to the MLS GRID as of 7:52 PM UTC on 10/18/2026. All data is obtained from various sources and may not have been verified by broker or MLS GRID. Supplied Open House Information is subject to change without notice. All information should be independently reviewed and verified for accuracy. Properties may or may not be listed by the office/agent presenting the information.

©2026 Stellar MLS . All rights reserved.

DMCA Notice

Powered by Luxury Presence